Open-plan living has dominated residential design for decades, prized for the sense of flow it creates. But many homeowners who have lived in these layouts long enough face a familiar paradox: the room that looks spacious on a floor plan can feel chaotic in practice. Without defined zones, noise travels freely, and the living room bleeds into the dining area without any visual resolution.
The instinct usually adds walls. But walls close rooms off, reduce natural light, and undo the original appeal of an open layout. Decorative glass partitions offer a different path — one that divides without closing, separates without darkening, and adds material depth to a room at the same time.
How Glass Dividers Work in Open Floor Plans
Unlike solid walls or bulky furniture used as room breaks, glass panels maintain sightlines while still establishing a clear sense of zone. The visual separation registers even when the physical barrier is semi-transparent.
This matters especially in smaller homes, where solid divisions can make individual rooms feel like closets. A glass partition between a dining area and a home office tells the eye that two separate areas exist — without taking any daylight from either one.
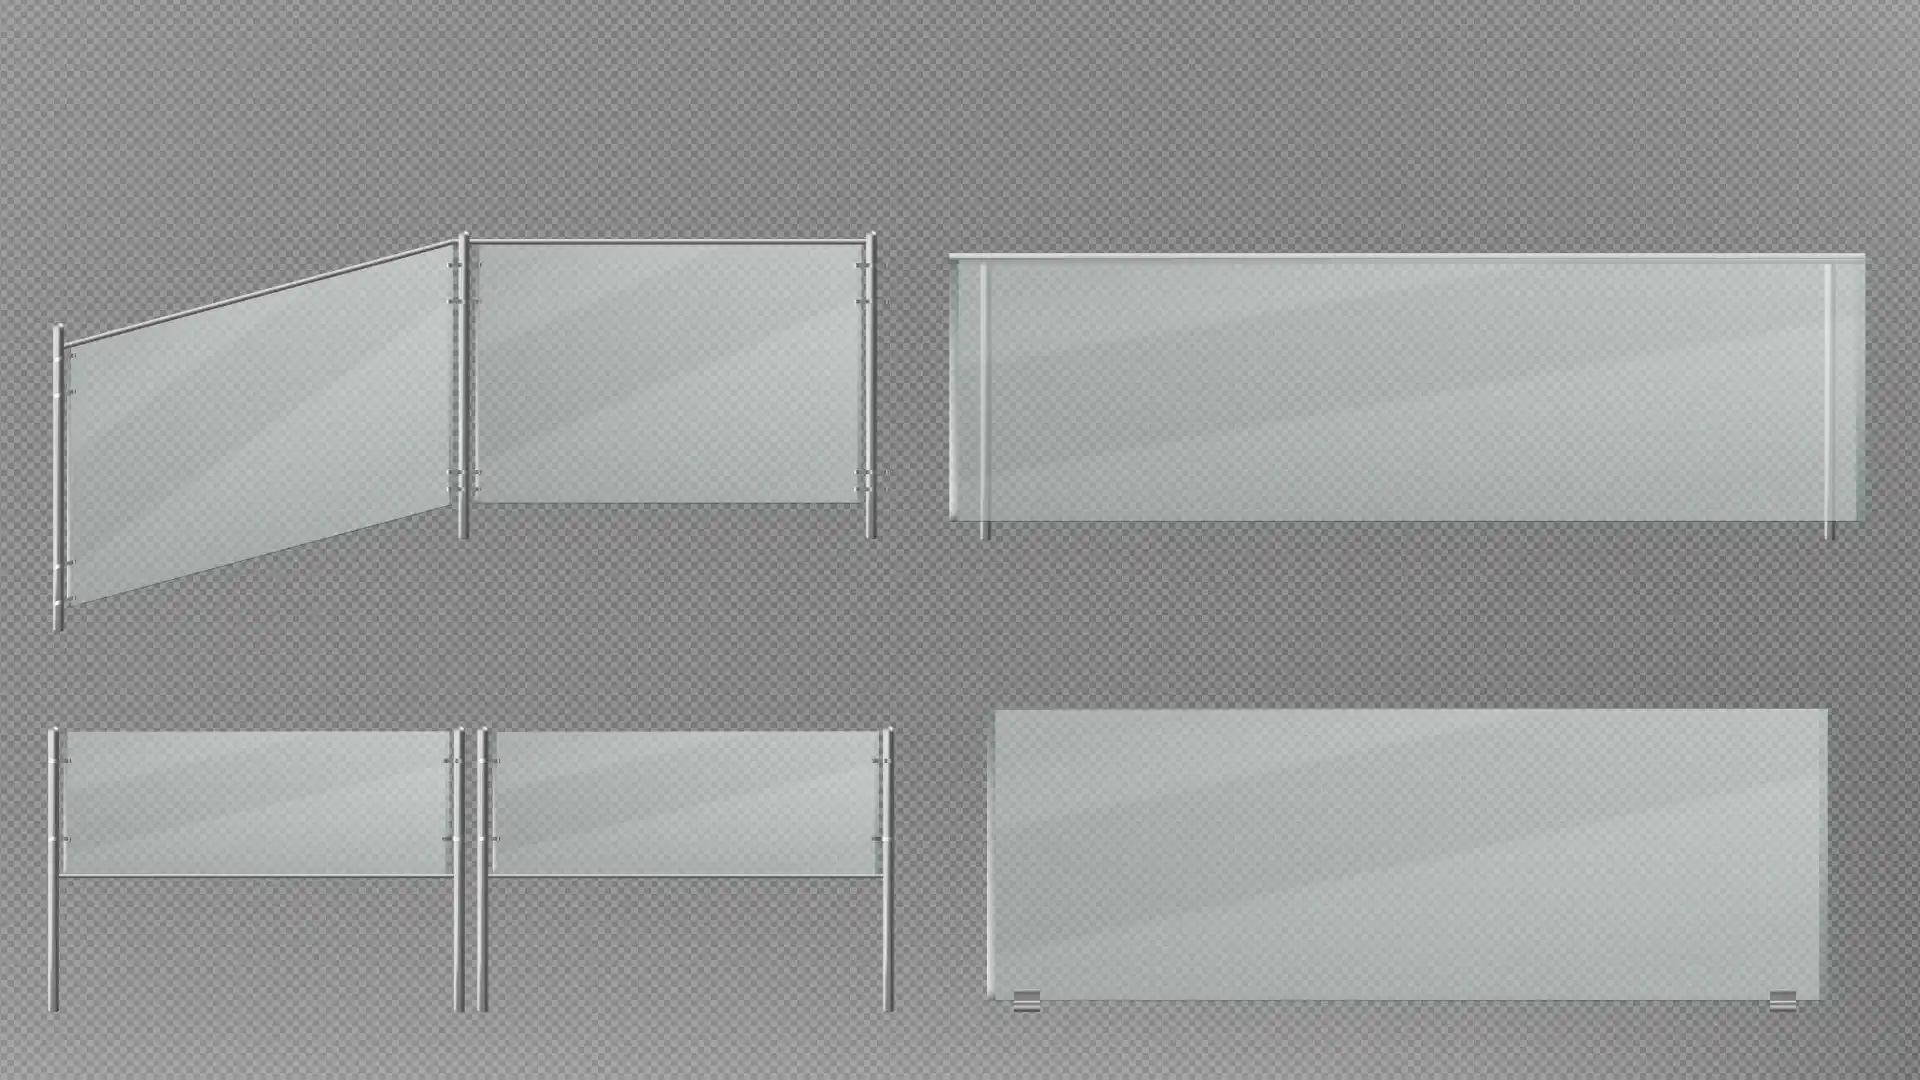
The geometry of the panel matters. A floor-to-ceiling panel reads differently than a waist-height one. Framed glass carries a more formal, architectural quality. Frameless glass disappears into the room, making the partition feel lighter. Sliding glass barn-door panels allow the division to be opened entirely when the space needs to breathe.
Texture Controls Both Light and Privacy
Not all glass dividers are meant to be transparent. Textured or patterned glass diffuses light rather than transmitting it clearly, which gives rooms a functional layer of privacy without requiring curtains or blinds.
Reeded glass — with its vertical ribbed pattern — allows light to pass from one zone to another while obscuring the details of what lies beyond. Acid-etched glass offers a softer diffusion effect with a matte, refined appearance. Antique mirror panels introduce reflected light into a room, creating depth without transparency.
This is where Specialty Cut-to-Size Glass Fabrication becomes relevant to the planning process. Custom fabrication means a panel can be sized precisely to fit an existing ceiling
height, notch around a beam, or match a threshold exactly — avoiding the compromises that come with standard glazing options.
Where Glass Partitions Work Best
Kitchen and living room separation. A framed glass panel defines the kitchen boundary while keeping the social connection between spaces intact — something a half-wall cannot do as cleanly.
Home office alcoves. A glass panel or sliding door creates a professional-feeling boundary that can be closed during work hours and opened in the evening, without permanently committing floor space to an enclosed room.
Bathroom shower walls. A clear or lightly frosted shower enclosure makes a bathroom feel significantly larger than a tiled or curtained enclosure of the same dimensions.
What to Consider Before Installing
Glass type affects maintenance as much as aesthetics. Clear glass shows fingerprints readily. Textured surfaces are more forgiving in high-traffic areas.
Panel thickness determines both visual weight and acoustic performance. Thicker glass reduces sound transmission. Laminated options carry additional safety benefits, since the interlayer holds broken pieces in place.
Framing material should align with the room's existing hardware. Brass frames work in warmer interiors. Black steel suits industrial and modern spaces. Frameless panels read cleanest in contemporary rooms.
Installation requires a structural assessment when anchoring to ceilings or load-bearing walls — confirm mounting method and panel weight with a contractor before work begins.
A well-placed glass panel does not merely substitute for a wall. It reframes how light moves through a floor plan, turning what might otherwise be a dim corner into a space that benefits natural light throughout the day.