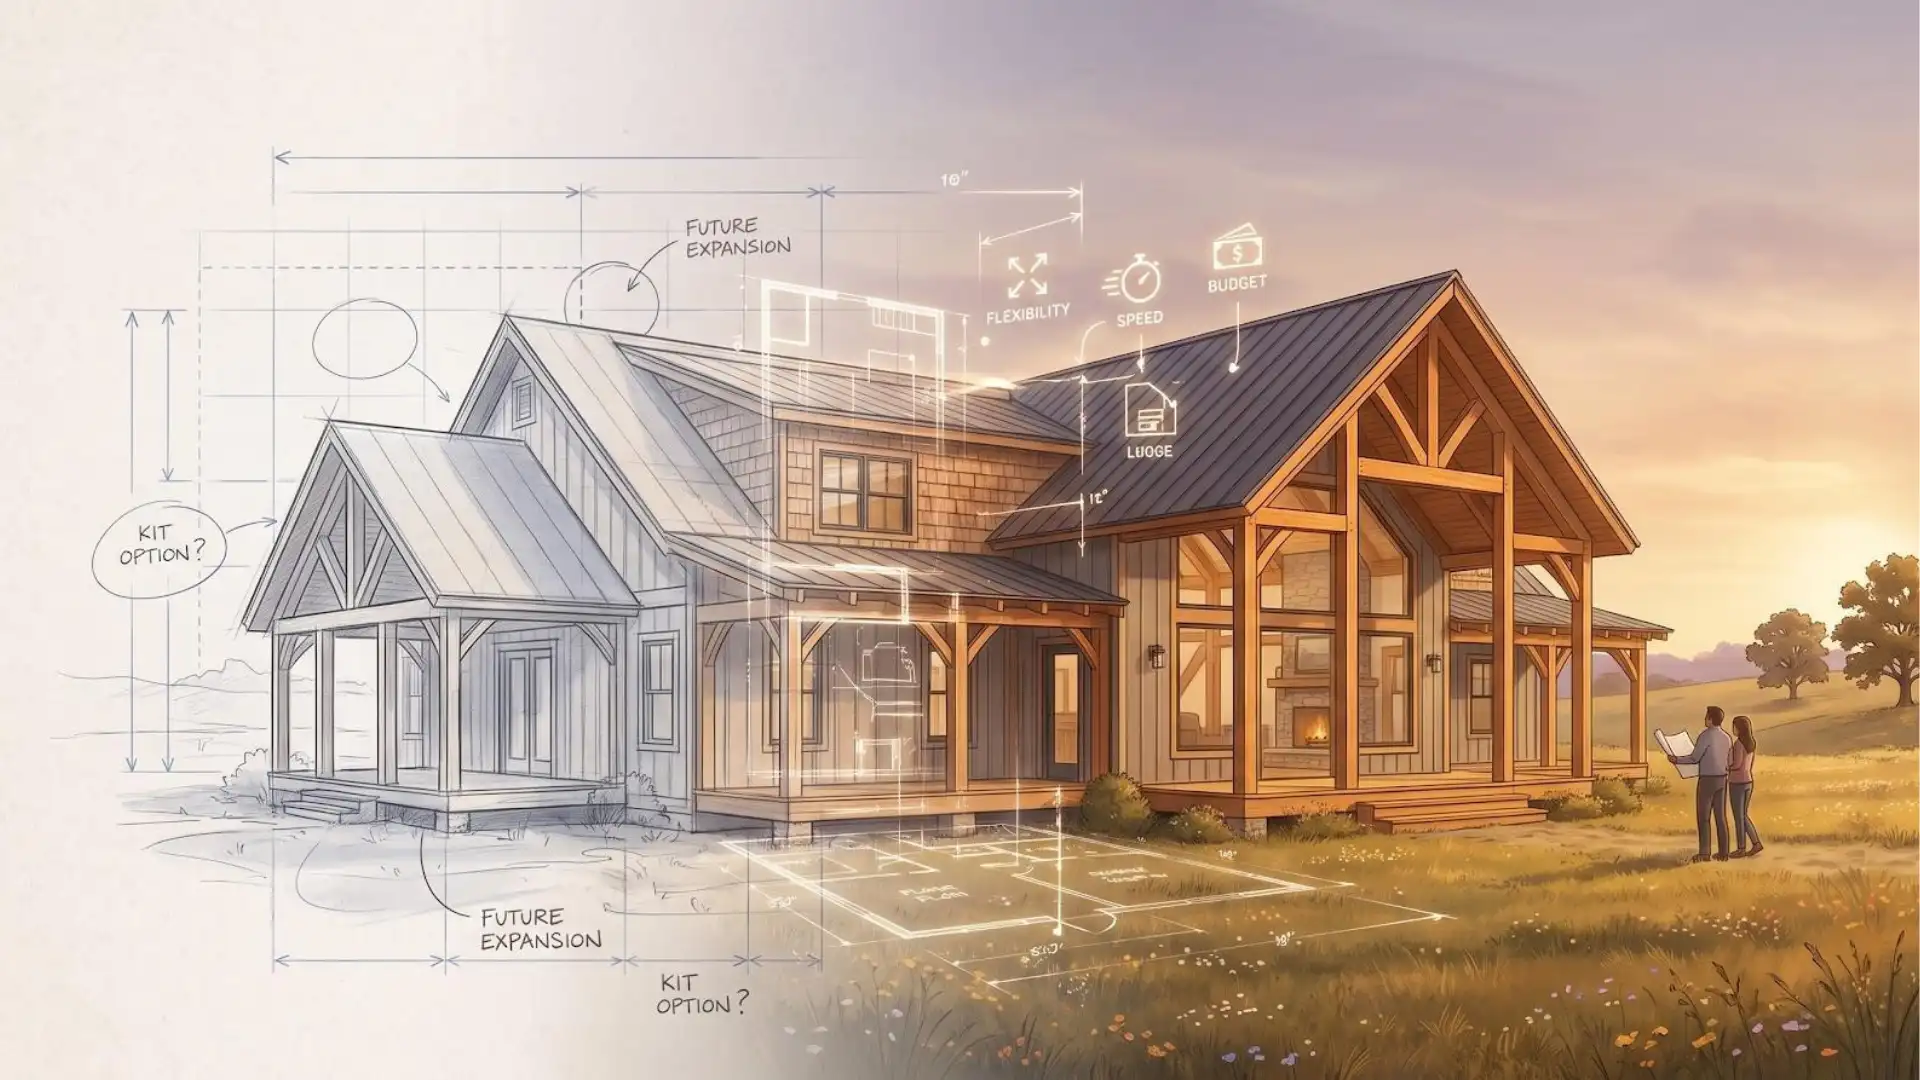
Design freedom is the lever that decides how closely the finished home matches the one in your imagination. Every dream home begins as a mental snapshot, and the faster that snapshot turns into a build-ready plan, the smoother your journey feels.
1. Why design freedom sets the tone
Choose a timber-frame kit, and much of the sketch is already inked. You flip through a catalog, tag the plan that feels right, then nudge a porch or window. It’s like buying an off-the-rack suit, fast, neat, predictable. Because the frame is pre-engineered, you trade a slice of creativity for momentum.
Opt for a fully custom path, and the sketchbook swings wide open. Picture bespoke beam arches, a prow-front wall tilted toward the sunset, or a lofted great room no kit could copy. An architect walks your site, tracks the prevailing breeze, and sculpts the layout around the view. The flip side is clear: higher design fees and a longer decision runway.
So at the first fork, ask yourself one blunt question: “Do I need the exact house I see in my head, or a house I’ll love that’s ready to roll?” That answer will steer every trade-off that follows.
2. Budget certainty vs. cost flexibility
Budget certainty is the calm that comes from locking key dollars on day one. When you choose a kit, the manufacturer hands you that calm in writing. The frame-and-shell price, often sixty to ninety dollars per square foot for the structural package, covers engineered timbers, connection hardware, and SIP panels. Because the largest line item is prepaid, lenders smile, and your spreadsheet stops squirming.
A blank-slate custom build plays by looser rules. Design fees land first, typically eight to fifteen percent of construction cost. Material specs stay fluid until drawings are stamped, and subcontractor bids trickle in later. The final number only freezes once every beam is ordered and every sub is under contract. That fluidity lets you steer dollars where they spark the most joy, yet it keeps the total a moving target well into the job.
To compare apples to apples, map the full spend:
- •Foundation and site work
- •Mechanical, electrical, and plumbing installs
- •Interior finishes and fixtures
Whether you go kit or custom, these costs still arrive. The difference is rhythm: with a kit, the biggest check clears early; with custom, every line keeps breathing until the keys change hands. Pick the pace that lets you sleep at night. If steady numbers soothe you, lean on a kit. If you crave control over every dime, ride the ebb and flow of a custom budget.
3. Timeline and construction rhythm
Time on site is money on the meter, especially under a Kansas summer sky.
Kits reset that rhythm. While your foundation crew levels footings, the manufacturer cuts and numbers every beam inside a climate-controlled shop. When the truck rolls up, the frame is ready to fly together. Raising crews often dry-in a mid-size kit home in five to ten days, compared with three to six weeks for traditional stick framing or a handcrafted custom frame (BOSS Magazine, 2026).
According to Hamill Creek Timber Homes’ construction-process guide, every timber frame is test-fit in their British Columbia shop before shipping.
That full rehearsal lets on-site crews raise a mid-size frame in five to ten days, turning what could be weeks of weather risk into a tightly scheduled lift.
Remote builds a thousand miles away see the same benefit because the crane arrives to a kit that has already proven it fits. Take Hamill Creek’s Tennessee timber frame builders as an example: a tractor-trailer of pre-labeled beams can roll onto a Smoky Mountains site on Monday and by Friday the crew is tightening the last peg, thanks to joints that were pre-cut and test-fit in British Columbia.
That sprint keeps cranes, porta-johns, and dumpsters from overstaying their welcome. It also narrows the window when thunderstorms can soak exposed lumber.
Custom builds follow a slower but steadier cadence. Design tweaks, specialty joinery, and on-site fitting stretch the framing phase, yet the same general contractor can overlap tasks, ordering windows while chiseling tenons, so the overall calendar still lands within a nine- to twelve-month envelope. The pace feels less like a sprint and more like a well-rehearsed dance.
Where do the hidden days hide? Permitting, utility hookups, and weather delays strike both paths. Kits shift more labor indoors and upfront, giving you speed after delivery at the cost of earlier decisions.
Ask yourself which pressure you prefer: locking details now so the build blazes later, or keeping options open and letting the schedule breathe. Either way, circle a realistic move-in date in red ink, then pad it. Your future self will thank you.
4. How well will it fit your land?
Site fit is the degree to which a floor plan adapts to the ground beneath it.
No two Kansas lots tell the same story. Some are pancake-flat subdivisions with friendly setbacks. Others roll toward a pond, hide a rocky patch, or stare straight into a prairie wind.
Kits value predictability. Their plans assume level footing and standard code loads. A gentle slope or walk-out basement works, but ask a kit to perch on a sharp grade or pivot thirty degrees for a sunset porch and modification fees appear. Push far enough and the cost savings fade.
Custom design flips the script. Your architect studies soil reports, wind maps, even how summer sun slips between the oaks at 6 p.m. They thicken footings for loam, stretch beams to frame the view, or tuck a safe room under the stair landing to meet tornado codes. Nothing is off limits; it simply lands on the budget line.
Permitting follows suit. Counties often accept a kit’s stamped drawings without fuss, yet officials may request local verification of foundations, energy values, or high-wind anchors. With custom, those details arrive baked in, signed by a Kansas engineer, and ready for the plan checker’s stamp.
Scan your site with clear eyes. If the dirt plays nice, a kit slips on like a ready-made boot. If the land throws curves (or you crave a home that bends with the bend in the creek) custom earns its keep long before the first beam rises.
5. Craftsmanship, materials and quality control
A timber frame is more than structure. It is finish, sculpture, and heirloom in one.
Factories that cut kit frames lean on computer-guided saws. Every mortise, tenon, and peg hole lands within a hair of the blueprint. Beams arrive numbered, wrapped, and dry. When the crew slots post A into beam B, the fit feels like Lego for grown-ups. Consistency takes the spotlight, and waste drops to almost nothing because off-cuts stay in the plant, not your dumpster.
Custom projects chase a different kind of perfection. A master framer studies grain with fingertips, then teases a curved brace from raw oak. Joinery can be traditional, even ornamental, and you decide whether metal plates ever see daylight. You also choose the wood itself, Douglas-fir for warm color, Kansas white oak for local pride, or reclaimed barn timbers for history. That freedom invites artistry but rests on the talent you hire.
Quality control follows the same split. Kit providers pre-test assemblies under their roof, so surprises on site are rare. Once the frame stands, local subs must weave plumbing, wire, and insulation into a skeleton they did not carve. With custom, one craft-minded team may guide the build from first cut to final trim, tuning each trade’s work to the frame along the way.
Neither path owns the high ground on quality. Kits deliver laser precision at speed. Custom builds deliver soul, texture, and room to push boundaries. Decide which story you want your beams to tell every time you look up.
6. Energy efficiency and sustainability
Energy efficiency is the fuel bill you do not pay and the comfort you feel year-round.
Timber frames carry a green reputation by default. Wood stores carbon for decades, and those stout posts can outlast several generations of drywall.
Kits raise the bar by bundling structural insulated panels with the frame. Picture a rigid foam core sandwiched between OSB skins, trimmed to hug every beam. Walls typically rate around R-24, roofs near R-40. Seams are foamed tight, so blower-door tests often land well under two air changes per hour. That airtight shell means smaller HVAC equipment, lower monthly bills, and a house that stays calm when Kansas winds howl.
Custom builds start with the same timber bones but refuse to be boxed in by one enclosure method. Want double-stud walls dense-packed with cellulose? Go for it. Prefer rigid exterior insulation that pushes R-values into Passive House territory? Your designer can layer it in. Performance, however, rests on discipline. Crews must tape every seam and detail vapor control with care. Miss a joint and you leak both money and comfort.
Material sourcing follows the same pattern. Kit suppliers buy lumber in bulk, often kiln-dried and sometimes FSC-certified. Waste stays low because computer saws nest cuts like Tetris. Custom builders can match that or beat it by reclaiming barn beams, using local sawmill stock, or specifying regionally harvested oak. Each choice affects embodied energy, shipping miles, and the story you tell future dinner guests.
Either path can reach net-zero energy. Kits hand you a head start with factory precision. Custom gives you full control over insulation, window specs, and renewable add-ons. Decide whether you want efficiency served ready to plate or seasoned to your own secret recipe.
7. Your role in the build: hands-on or hands-free?
Role clarity is the number of hours you plan to spend in steel-toe boots.
Some of us dream of tilting a beam into place, wrench in hand. Others picture checking progress photos from a beach in Florida. Your choice between kit and custom decides which picture comes true.
With a kit, you can call the plays. The frame arrives like a giant IKEA set: labeled pieces, illustrated instructions, and a timetable that runs on your coordination. Many owners moonlight as their own general contractor, hiring subs for concrete, wiring, and finishes. The upside is control. You set the pace and keep the GC markup. The downside is stress. Banks may insist on a licensed builder of record, and every inspection, change order, or weather delay pings your phone first.
A full custom build shifts that weight to a professional team. You still make the fun calls on flooring species, faucet style, and paint color, but your builder wrangles the schedule, the permits, and the three-in-the-morning delivery that shows up at two. That service costs more, yet it buys mental bandwidth and a single point of accountability if something bends the wrong way.
Think long term too. Modern kit homes appraise at one hundred percent of an equivalent site-built home, according to nationwide appraisal standards (Angie’s List, 2026). Quality and location move the market, not whether the frame was pre-cut. Choose the path that fits your lifestyle now because future buyers will judge the finished product, not the workflow behind it.
Bottom line: if you love spreadsheets, tool belts, and the thrill of calling the next play, a kit rewards your hustle. If you value time over task lists, hand the clipboard to a builder and watch your custom vision rise while you keep weekends free.
Choosing your path: quick matrix and next steps
Here is a one-glance recap of the trade-offs we just covered.
| Trade-Off | Kits lean ahead | Close call | Customs lean ahead | Key metric | |
| Design flexibility | Pre-engineered plans | Minor tweaks | Blank-canvas creativity | Percent of plan you accept “as is” | |
| Budget predictability | Fixed shell price | , | Tunable spend zones | Shell cost locked day one | |
| Build speed | 5-10-day frame raise | Overall schedule | Single-team orchestration | Days crane is on site | |
| Site fit | Flat, code-standard lots | Gentle slopes | Steep, view-driven sites | Added design fees | |
| Craftsmanship | CNC precision | , | Hand-tooled artistry | Percent handwork vs. machine | |
| Efficiency | SIP shell bundled | Upgrades | Any envelope you imagine | Final ACH50 score | |
| Owner role | DIY GC possible | Shared | Full-service builder | ||
| Hours per week on siteTrade-Off | Kits lean ahead | Close call | Customs lean ahead | Key metric | |
| Design flexibility | Pre-engineered plans | Minor tweaks | Blank-canvas creativity | Percent of plan you accept “as is” | |
| Budget predictability | Fixed shell price | , | Tunable spend zones | Shell cost locked day one | |
| Build speed | 5-10-day frame raise | Overall schedule | Single-team orchestration | Days crane is on site | |
| Site fit | Flat, code-standard lots | Gentle slopes | Steep, view-driven sites | Added design fees | |
| Craftsmanship | CNC precision | , | Hand-tooled artistry | Percent handwork vs. machine | |
| Efficiency | SIP shell bundled | Upgrades | Any envelope you imagine | Final ACH50 score | |
| Owner role | DIY GC possible | Shared | Full-service builder | Hours per week on site |
Use the table as a mirror. The column that matches your top priorities most often points to your answer.
Ready to move? Walk through these three steps while momentum is fresh.
- •List non-negotiables. Jot down the design details, budget cap, or move-in date you will not bend on. Keep the list visible whenever a new idea pops up.
- •Call two pros. Chat with one reputable kit supplier and one custom timber builder. Share the same wish list and request ballpark numbers plus timelines. Real quotes beat napkin math every time.
- •Map the full budget. Add foundation, mechanicals, finishes, and a ten-percent cushion to whichever frame path you prefer. If the total still fits and the calendar still works, congratulations, you have found your lane.
Follow these steps and the swirling “what-ifs” shrink to a clear, confident plan.
Wrapping it up: build forward with confidence
Timber framing blends math with a little magic. We have walked through seven make-or-break questions, compared costs and timelines, and even counted your future Saturday mornings on site. By now, you can feel which path fits your budget, your land, and your lifestyle.
If a ready-to-raise kit matches ninety percent of your wish list, grab the momentum it offers. Enjoy the precision, predictable costs, and the thrill of watching a shell rise in days.
If your vision bends around a creek bank, pours through a wall of glass, or calls for a one-of-a-kind timber arch, lean on a custom design team. Pay them to sweat the details so your home and site become a seamless whole.
Either way, start conversations today. One quick call to a respected kit provider and a local custom builder will clarify dollars and calendar dates faster than any article. Then trust your notes, trust your gut, and break ground.
We cannot wait to see the beams you raise.